


A moody grey porcelain bathroom has been used to draw attention towards the landscape surrounding pastry chef Kirsten Tibballs’s off-grid home in Victoria’s Yarra Valley.
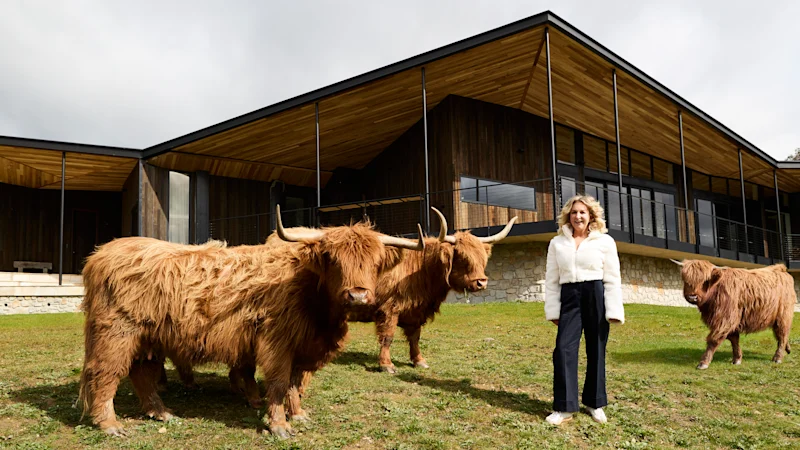
Tibballs and her family live at “Aberdeen”, a contemporary four-bedroom farmhouse set on 126 acres. The property was designed by Alexandra Buchanan Architecture using local stone and reclaimed hardwood, with the building following the natural fall of the land to reduce excavation and make the most of the outlook.
“We started the bathroom design with Stone Ambassador porcelain in ‘Hermes Grey’, as the moody tones draw the eye to the view beyond,” Tibballs says.
The stone used elsewhere in the house came from a disused quarry on the property, while the reclaimed hardwood was salvaged from demolished homes around Victoria.
A Yarra Valley home built around its surroundings
Tibballs lives at the rural retreat with her husband, accountant Michael Louros, and their son Charlie, who studies and works in IT. The couple’s four Highland cattle, Mavis, Molly, Margot and Maisie, are also part of life on the property.
“The great privilege of the area is the landscape,” Tibballs says. “It feels very connected to the broader Yarra Valley, but there is also a real sense of remoteness.”
The home’s kitchen is its central gathering space, with a generous island bench finished in Veneto porcelain for baking and entertaining. The verandah was designed to allow gatherings to move between the interior and exterior.
“Decorate for how you actually live rather than how you think a house should look,” Tibballs says. “Choose honest materials, let things age, and embrace a little imperfection.”
That approach extends to the furnishings. Tibballs, who was recently honoured by the French Ministry of Agriculture for her contribution to global gastronomy, has decorated with pottery she has made since taking up the craft five years ago. The dining chairs are handcrafted from local blackwood by Bern Chandley.
The property is intended to develop over time. A planned second stage on the lower level will add a theatre, rumpus room and cellar.
