


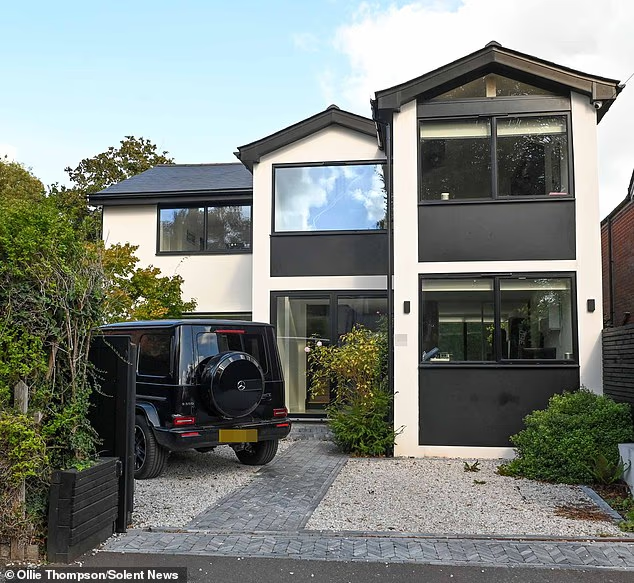
Winchester City Council has approved plans for a 13ft-deep games bunker beneath the driveway of a £1.2 million home, despite objections from neighbours concerned about disruption, environmental impact and the character of their street.
Tim Woolford, a 40-year-old City financier, wants to create a basement with a golf simulator, bar, pool table and seating area at his modern property in Winchester, Hampshire.
The extension will measure more than 30ft in both width and length. The council’s planning officer had initially recommended that the application be refused before permission was granted.
Mr Woolford, who lives at the house with his wife and two sons, said the project had been designed to limit its impact because it would be built underground.
But residents on the tree-lined street have objected to the excavation work. They fear months of construction, the removal of trees and plants, and possible effects on the ground and soil structure.
Neighbours have nicknamed the property “the Lego house” because of its strikingly modern appearance, which they say is out of keeping with the predominantly Edwardian homes nearby.
Neighbours raise concerns over Winchester basement plans
Keith Hatter, 79, who is blind and has lived on the street for 14 years, said he was worried about navigating the road during the building work.
“I worry for my safety around building work because I am blind,” he said. “Previously, when work was carried out there five years ago, it went on for a long time.”
Mr Hatter said the project would create “significant disruption” for him and other residents, adding that he was concerned about the ground being dug out in front of the house.
He also said removing trees and other vegetation could have “a slightly detrimental environmental effect”.
Hazel Agombar, who has lived on the street for 20 years, said she opposed the application partly because she did not want basement extensions to become a precedent in the area.
“We are very lucky. This is a lovely street, people get on. It’s very green and leafy, and I just thought it was a poor reason to try to change the character of it and try to navigate that disruption,” she said.
Ms Agombar said wheelchair users regularly used the road and argued that the decision conflicted with Winchester’s efforts to become more environmentally friendly.
“It is for a golf simulation room. This is crazy,” she said. “They have this massive house with a cinema room and garden.”
She described the approval as “bonkers” and said excavating the driveway would be “hugely carbon intensive”.
Homeowner says underground extension will minimise disruption
Mr Woolford, who is managing director of a London finance management company, said some objectors had misunderstood what the finished project would look like.
“Our view was that we wanted to do something that would impact people the absolute least as possible,” he said. “Some of the people who objected misunderstood what would be here when the builders were done.”
He said the proposed space was intended for his two sons, aged seven and eight. Both are interested in golf, while one also plays the guitar.
Mr Woolford said a basement would provide a suitable place for a golf simulator and would allow his son to practise the guitar with less disturbance to neighbours.
“We have kids who are growing, and it is good for them,” he said. “We didn’t actually think there would be any discussions about the plans.”
He also said the driveway would remain available for parking after the work was complete, meaning the development would not affect on-street parking or significantly alter the property’s appearance.
Mr Woolford said the construction should take between 10 and 12 weeks, with the soil removed within about a week.
“It is actually a quick build,” he said. “We should be done in about 10 to 12 weeks, so much more minimal than people expect.”
He said the objections had been a “group effort” involving homes further down the road, which he believed would be less affected by the work.
Mr Woolford said the property had already undergone several developments a few years ago, but that the latest proposal had proved more contentious. He added that he had chosen not to extend into the loft because he did not want to install large windows, and said the house did not have a garage that could be converted.
