


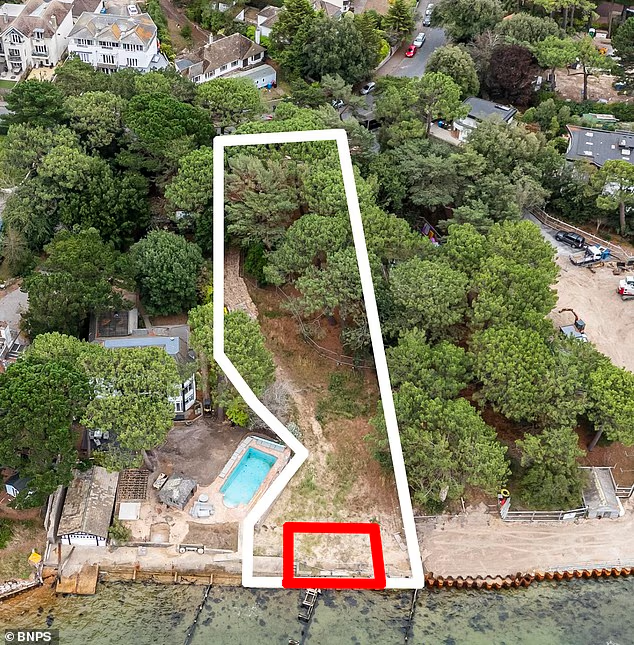
A former investment banker is building his Sandbanks dream home almost 30 years after demolishing a converted boathouse led to a long-running planning dispute and threatened his plans for the site.
Simon Bowden, 66, bought the half-acre plot on the exclusive Dorset peninsula for £820,000 in 1998. The property included a dilapidated, 90ft-long boathouse built in the 1920s close to the water.
Although the structure predated rules restricting new homes near the shoreline, Mr Bowden’s decision to demolish most of it meant he could no longer rely on its historic status.
He is now constructing a three-storey, five-bedroom house further back from the seafront, after more than 20 planning applications and years of rejected or abandoned proposals.
The planning dispute over the Sandbanks property
Sandbanks planning rules require new homes to be built at least 25 metres, or about 82ft, from the waterfront. The restrictions were introduced to help manage flooding, guard against coastal erosion and limit the replacement of smaller buildings with large modern homes.
In 1999, Mr Bowden received permission to convert the boathouse into a family home with extra bedrooms, bathrooms and living space. Instead, builders demolished about 90 per cent of the existing structure.
Bournemouth, Christchurch and Poole Council halted the work, arguing that the project had become a demolition rather than an extension. A planning inspector rejected an appeal in 2001, saying the work had gone “far exceeded what was envisaged by the 1999 permission”.
The inspector concluded that the boathouse had “effectively been demolished” and that it would be impossible to extend a building that was no longer there.
She warned that allowing a new property within the 25-metre line could encourage other owners to seek similar permission and “materially harm the character and appearance of the Sandbanks peninsula”.
Mr Bowden and his then wife Elizabeth had argued that the council had breached their human rights by preventing them from living in the home.
Several later applications were refused, although three schemes for a house further from the beach were approved and not acted on within the required time.
A five-bedroom house among protected trees
The latest design is an L-shaped, flat-roofed property intended to fit into the wooded plot, where more than 50 trees are protected by preservation orders.
Plans include a large open-plan kitchen, living and dining area, an outdoor swimming pool, a sea-facing balcony and a jetty leading to Poole Harbour. The balcony will look towards Brownsea Island.
Planning documents say the careful positioning of the house among the mature landscape will make it “a positive addition which sits comfortably within its context”. A design and access statement says the building will be visible only in glimpses from the public highway and will appear from the harbour as “a subservient element sitting within its wooded setting”.
The planning agent also said the house would be entirely outside the part of the plot identified by the council as being at high risk of flooding.
The original boathouse had served a larger house on Panorama Road. After that property was destroyed in a Second World War bombing raid, its occupants moved into the boathouse, which was converted for residential use.
Permission was granted in 1977 for an additional bedroom and two bathrooms, along with a larger living room, hall and patio.
Criticism of other Sandbanks developments
Mr Bowden has opposed a number of developments on the peninsula, describing some modern properties as “Barratt boxes on steroids”. He has also criticised what he calls “too much low quality over-development” and previously branded one project “visual barbarism”.
Last month, he objected to plans to demolish Cama, a 115-year-old Arts and Crafts house formerly owned by camping tycoon Oswald Bailey. The property was bought for £6 million earlier this year by David and Heidi Nash, who want to replace it with a five-bedroom house with a swimming pool.
Mr Bowden said Cama was “the most unique arts and crafts house on Sandbanks” and described the proposed replacement as “a very poor pastiche of Arts & Crafts”. He added: “It has absolutely zero architectural merit.”
He declined to comment on his own development.
